
Villa in Albavilla
€ 490.000 LOMBARDIA Albavilla
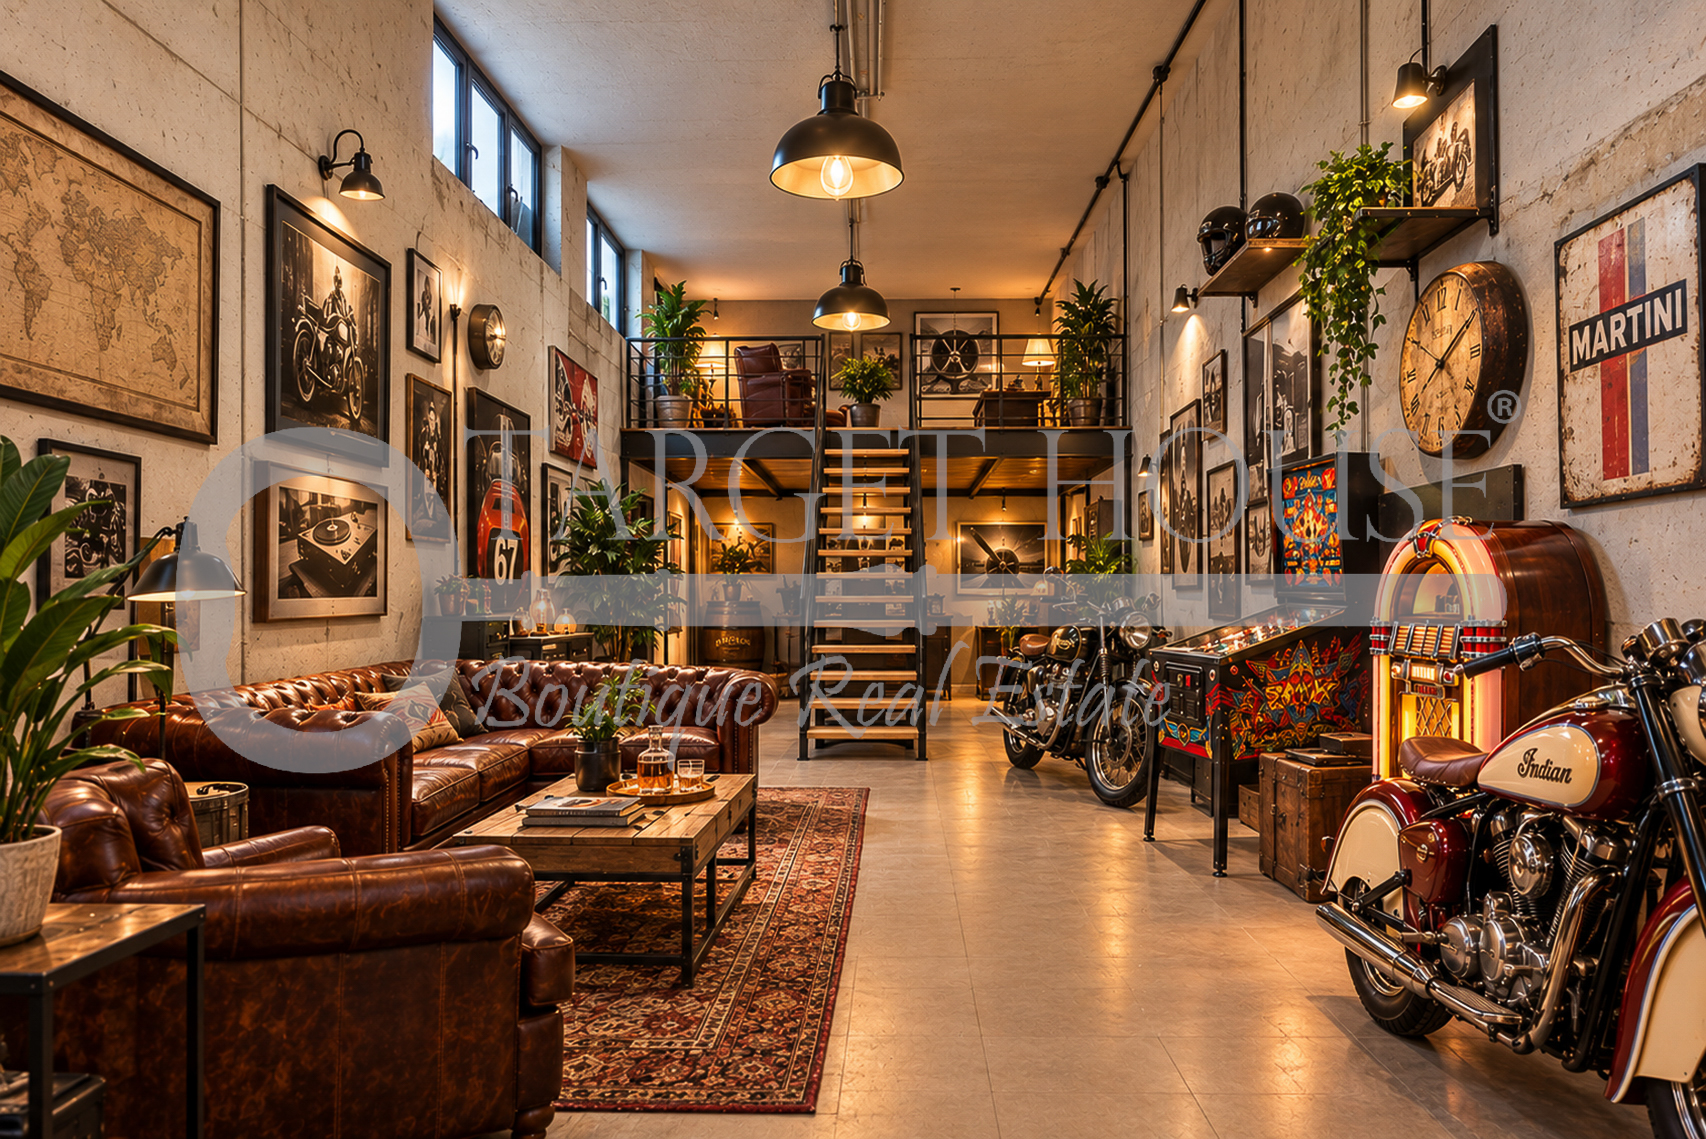
TargetHouse® presents a large, detached villa just outside Como. An elegant, English-style entrance door opens into a stunning living area, featuring a unique stone floor finished with a transparent resin, a magnificent fireplace, a spacious custom-built eat-in kitchen, a guest bathroom, and an expansive outdoor space—complete with a beautifully organized, bioclimatic vegetable garden. The sleeping area comprises three comfortable bedrooms and two bathrooms. There is also a high-ceilinged attic, currently used as a large study, which includes a convenient storage space (already equipped with utility connections for electricity, water, and a bathroom drain). The garage area comfortably accommodates two cars and connects to a laundry room, a utility area, and an impressive storage space with a mezzanine—a versatile, high-ceilinged area that offers endless possibilities (see our suggested design concept in the photos). Adjacent to this is a *taverna* (recreation room) featuring a second kitchen, another fireplace for winter days, a pizza oven, and a wine cellar. Each floor spans 150 square meters and incorporates sophisticated technical features: double-block perimeter walls with an insulated cavity, additional internal insulation, solar panels for hot water (paired with a storage tank and a condensing boiler), resin-finished porphyry flooring, and double-glazed wooden windows. The property is set within a garden of approximately 600 square meters. This is definitely a property to add to your favorites! For further information or to schedule a viewing, please call 031 3384941 or email info@targethouse.it. The listings on this website are for informational and promotional purposes only. All data contained herein (including, by way of example, price, location, property size, etc.) are purely indicative and do not constitute a binding contractual proposal.